HMO Education & Mentorship

Find. Fund. Build. .Refinance.

The complete system for your first cashflowing HMO — from the developer behind £5m of UK co-living property.

Welcome to Co-Living Compass — 90 seconds with Reuben.

£0m+

Developed

0+

Rooms To Market

£0k

Monthly Rent Roll

£0m+

Private Finance Raised

The Compass Method

One system, four points. Everything we teach — and everything Reuben does on his own deals — runs on this loop. Click each point.

N — Find

Source below-market properties in proven co-living demand areas — and know the numbers stack before you offer.

We work with you until you get the keys.

The Continued Support Commitment: do the work, act on green-lit deals, and be ready to buy — and our mentorship doesn't expire on a date. It ends when you're holding the keys to your first HMO.

See how the mentorship works

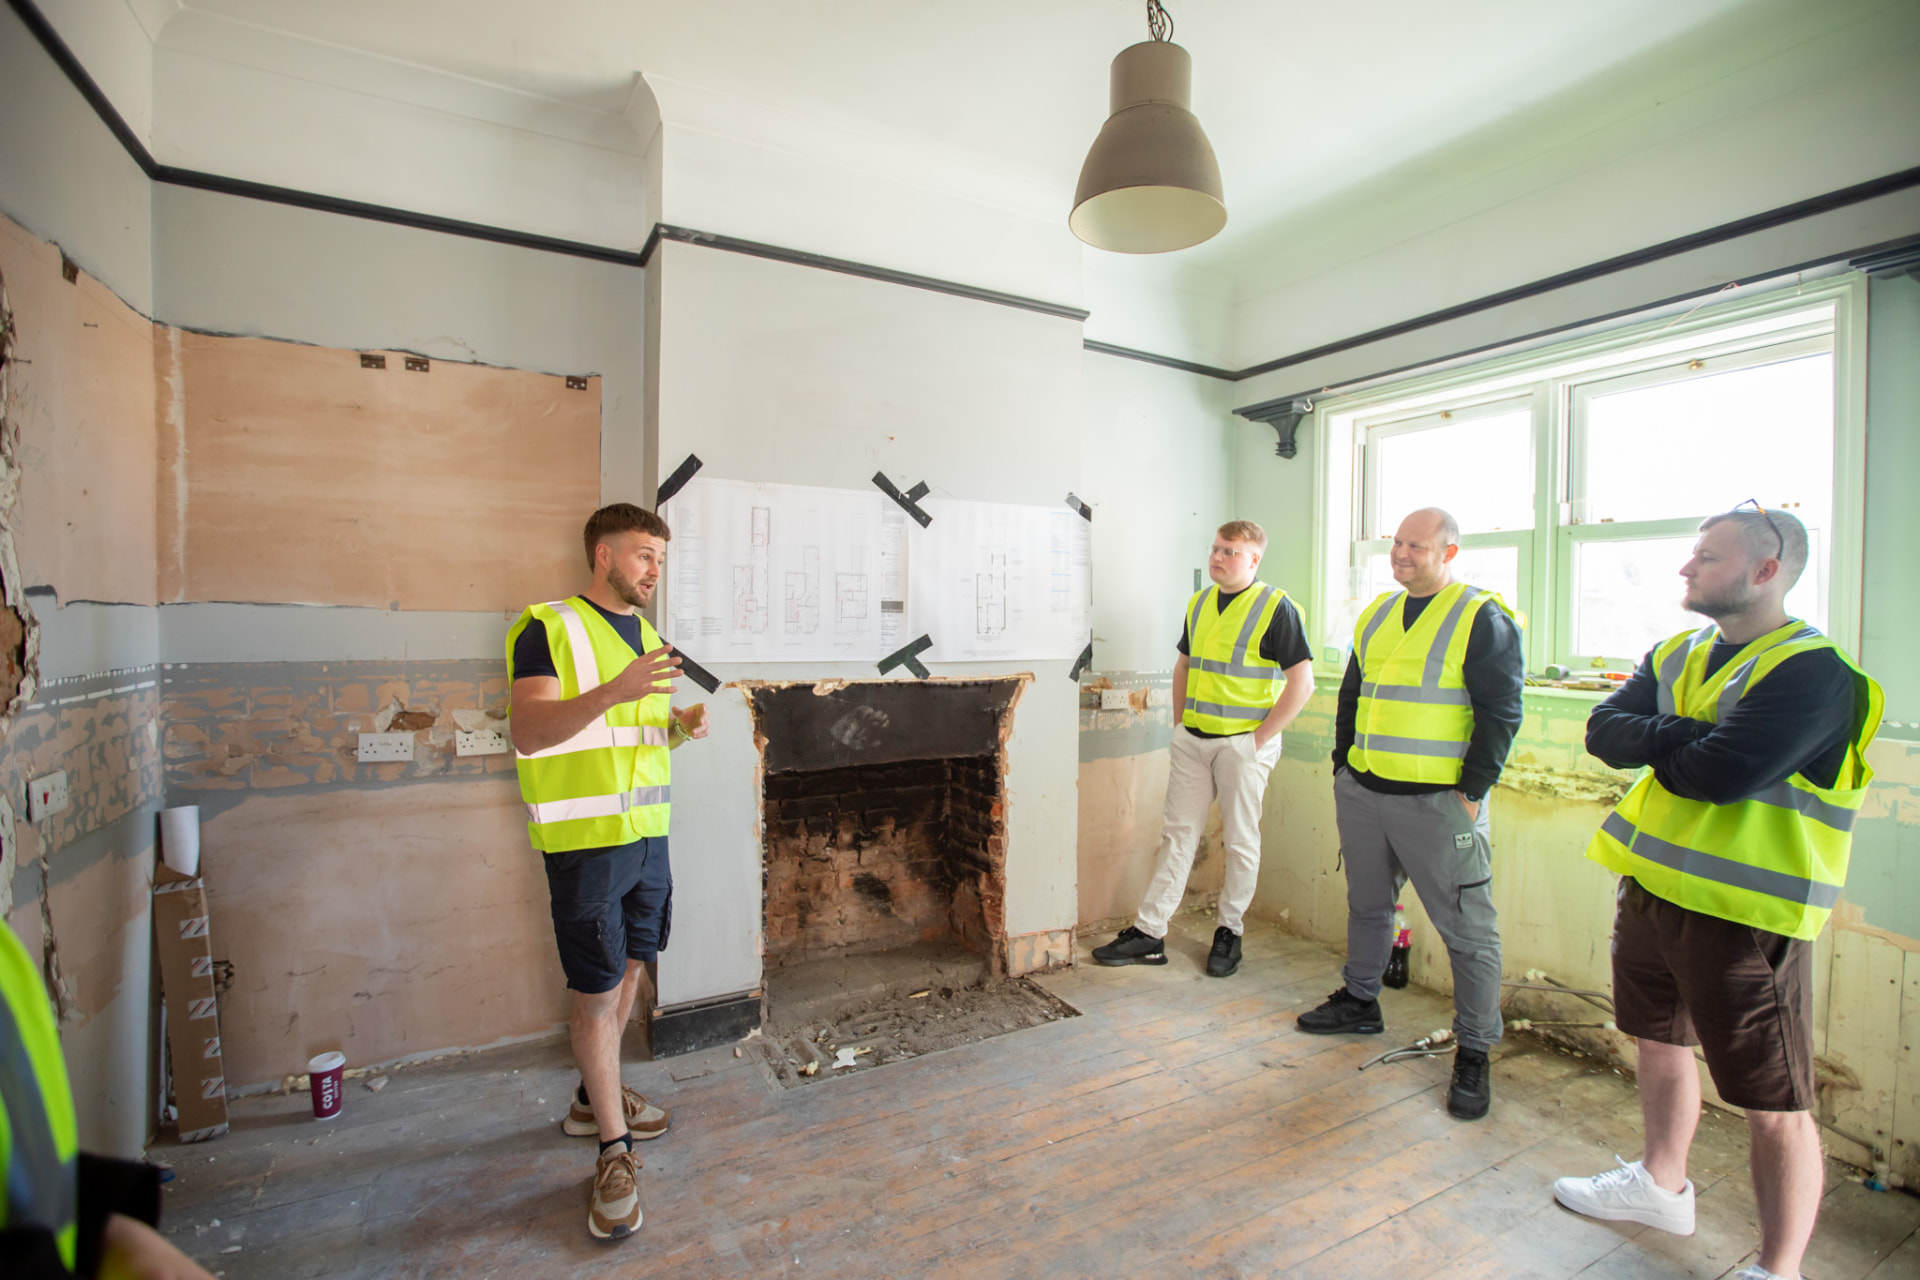
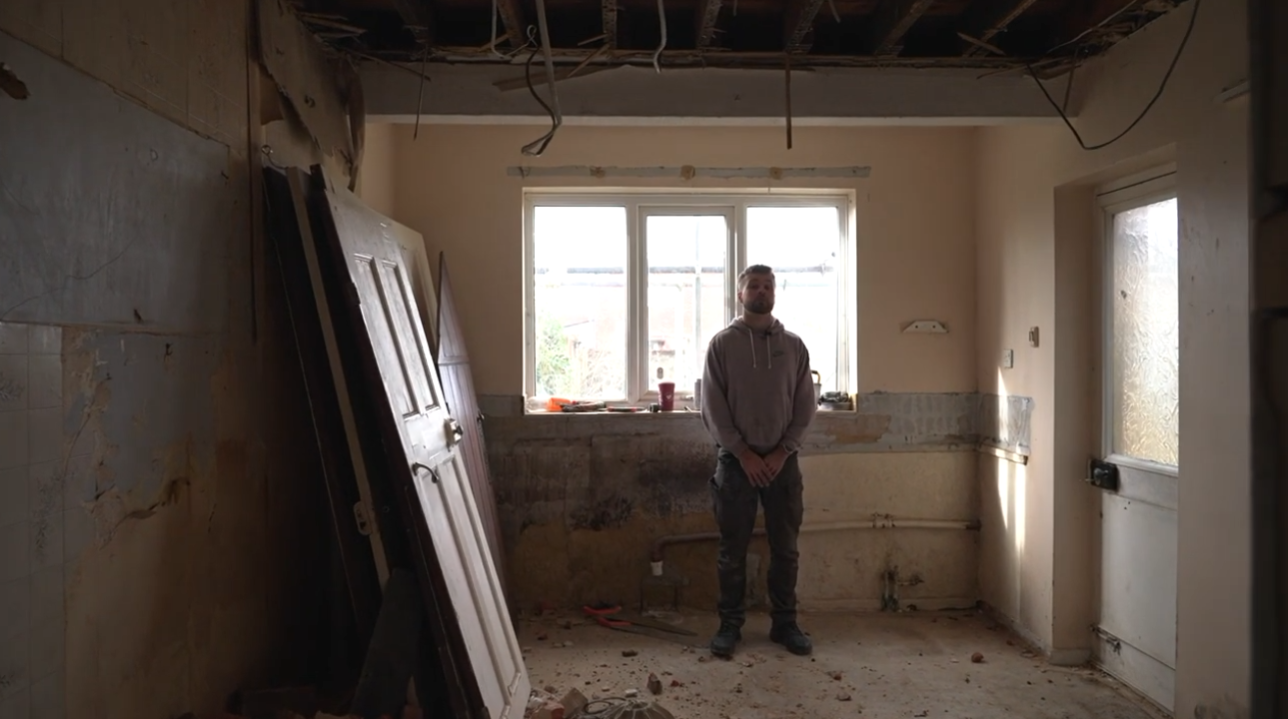
Reuben on site at a UK HMO conversion

Meet Reuben Wincott

Property developer, investor, and founder of Co-Living Compass. Reuben has developed more than £5m of UK property, brought over 100 co-living rooms to market, and built a portfolio generating £34,000 a month in rent — funded partly by over £1m of private finance raised along the way. He teaches the exact system he still uses.

£0m+

Developed

0+

Rooms To Market

£0k

Monthly Rent Roll

£0m+

Private Finance Raised

Reuben's projects

Real UK co-living builds — befores, during, and finished rooms — with the rent roll and end value on each one.
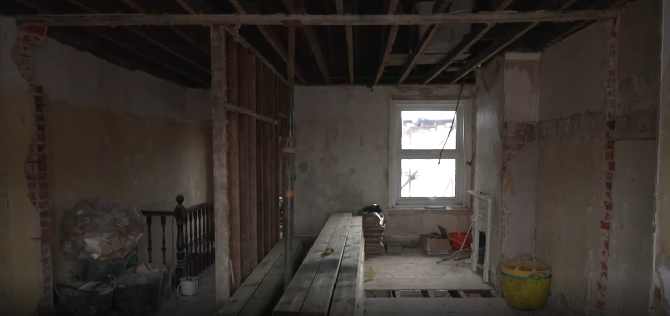
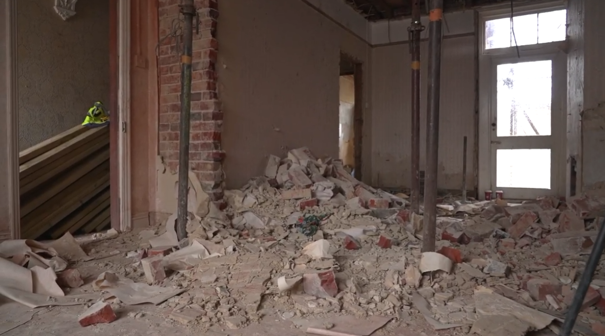
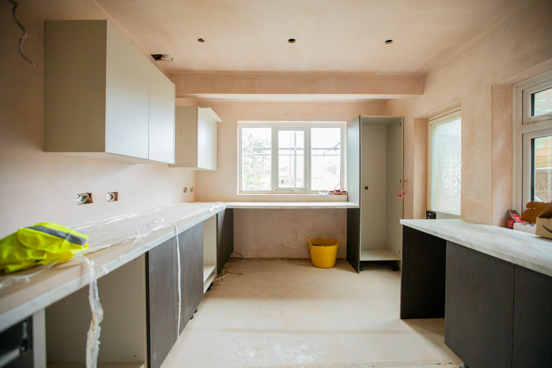
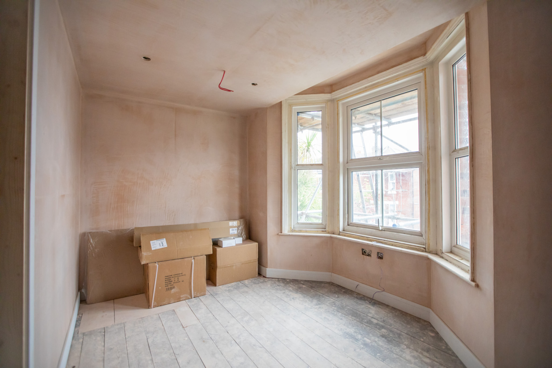
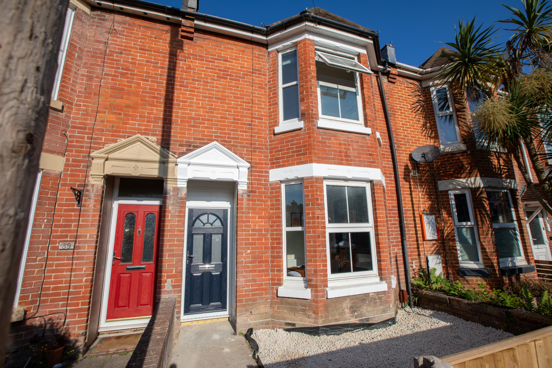
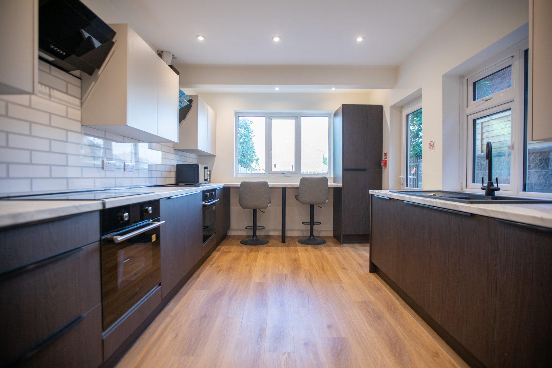
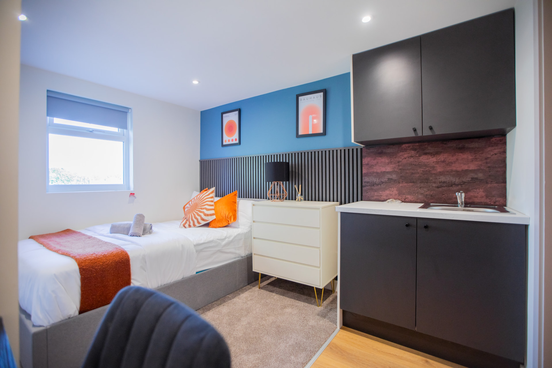
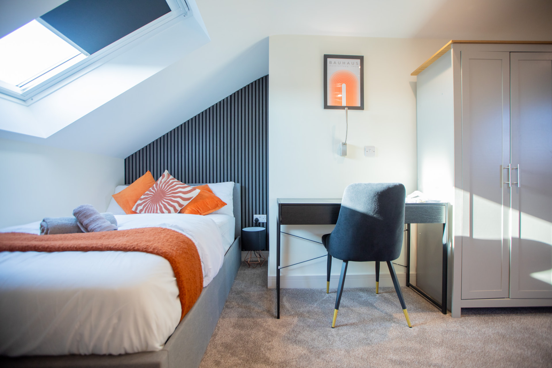
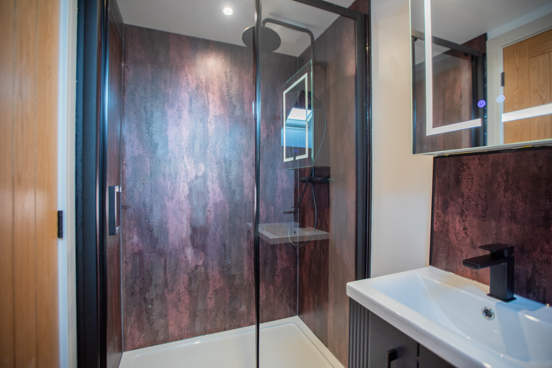
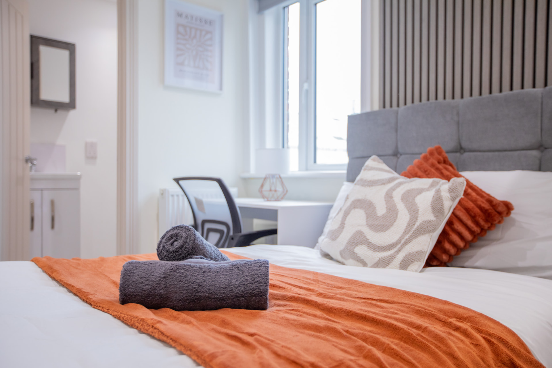
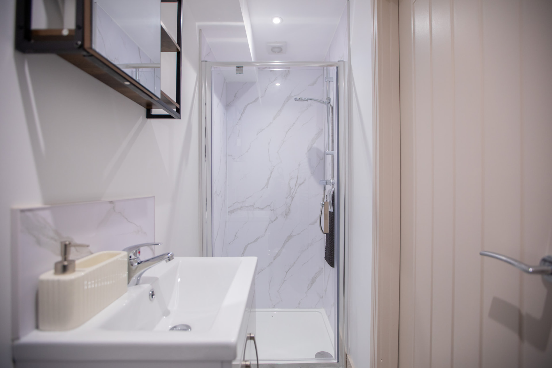
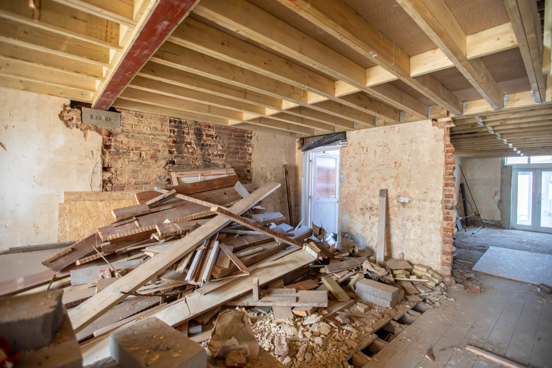
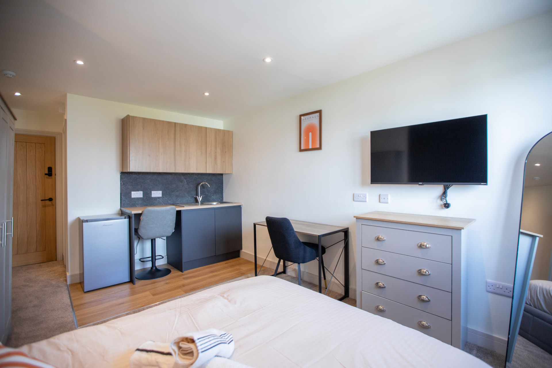
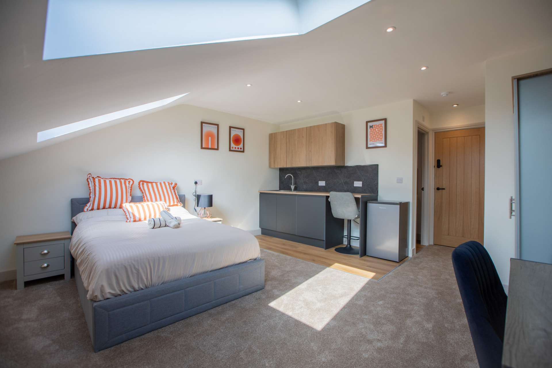
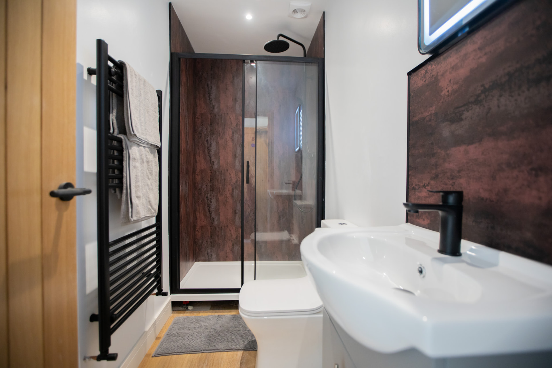
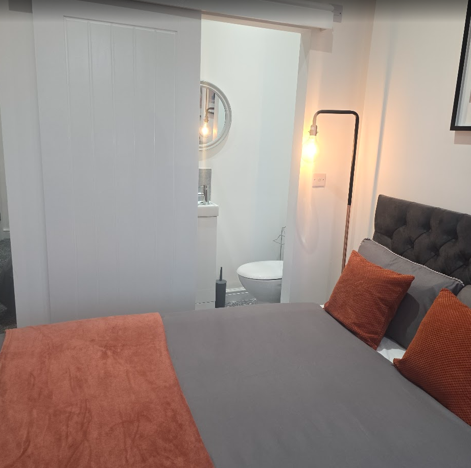
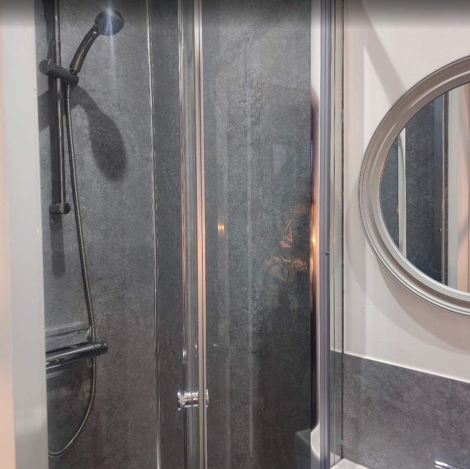
Archers before — stripped first floorArchers before — kitchen strip-outArchers before — structural worksArchers during — new kitchen going inArchers during — bay-window room plasteredArchers after — street frontageArchers after — communal kitchenArchers after — en-suite studio roomArchers after — loft room with deskArchers after — en-suite shower roomBefore

3-Bed → 6-Bed Co-Living

£4,850pcm gross rent · GDV £597K

Archers, Eastleigh
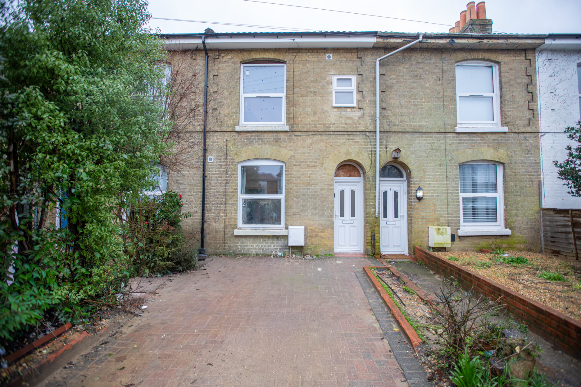
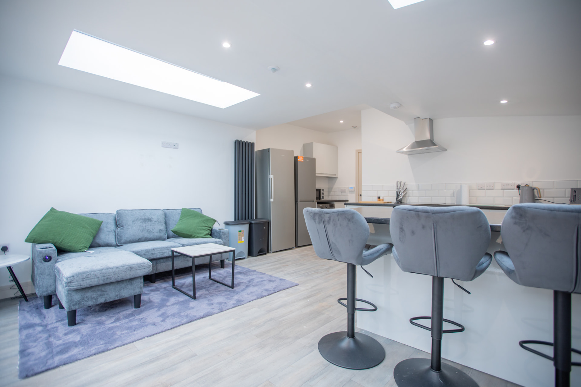
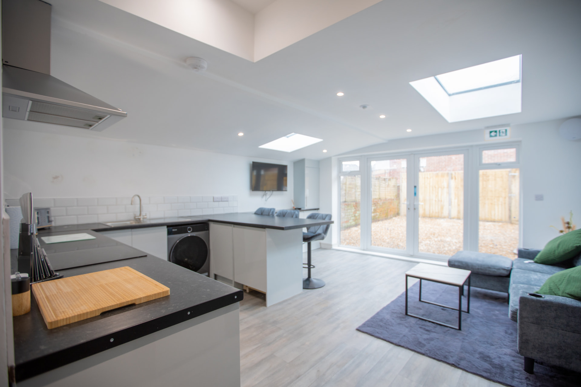
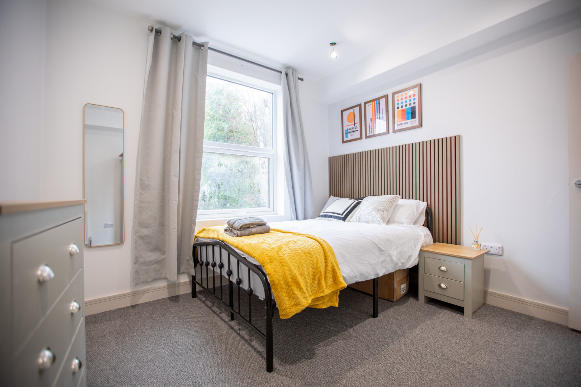
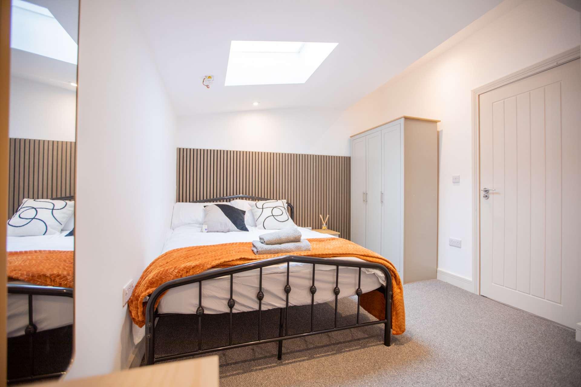
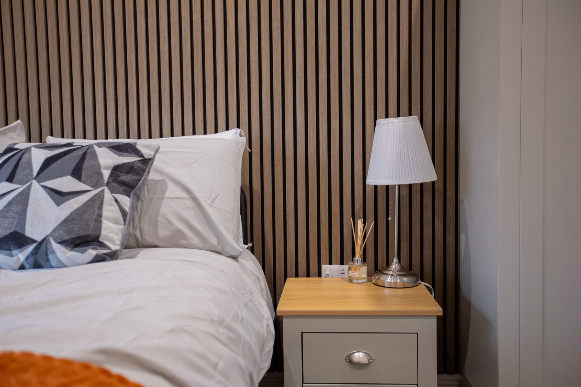
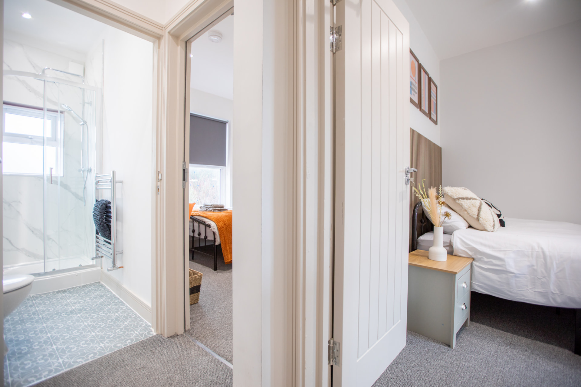
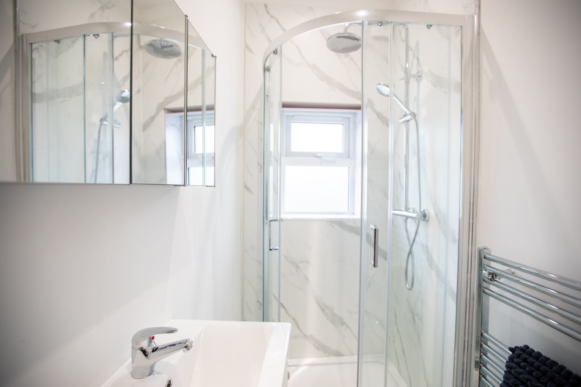
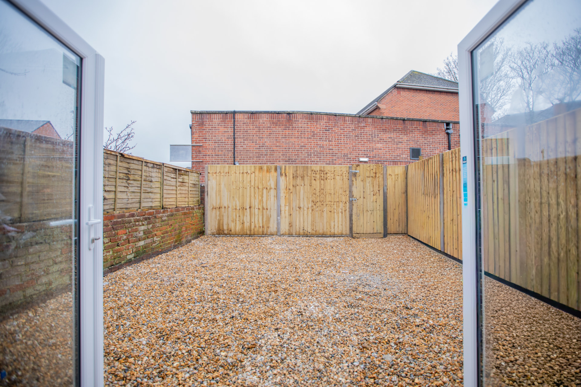
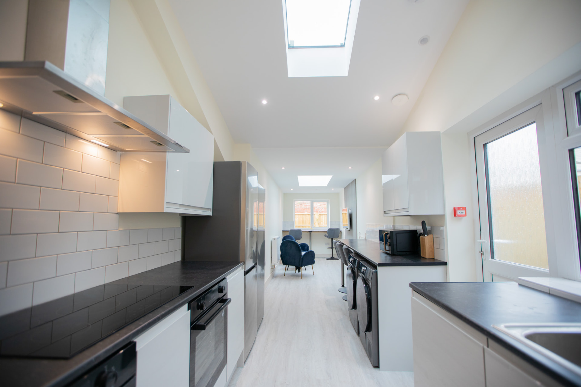
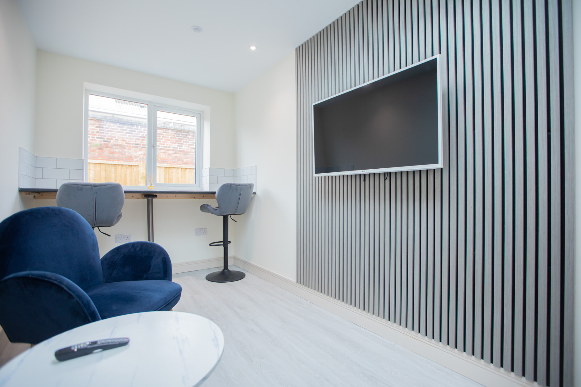
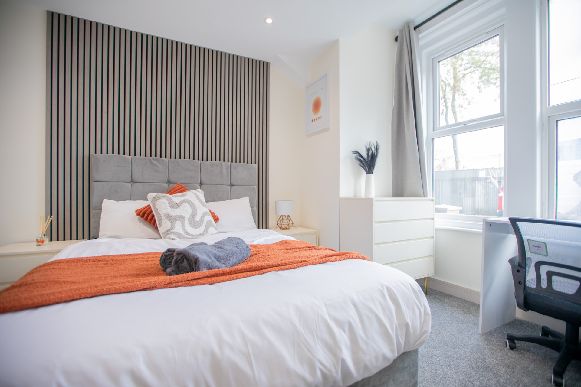
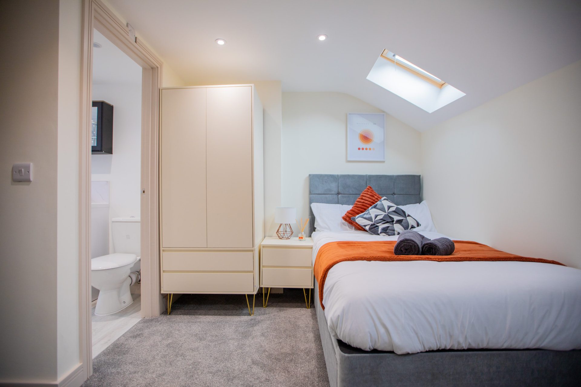
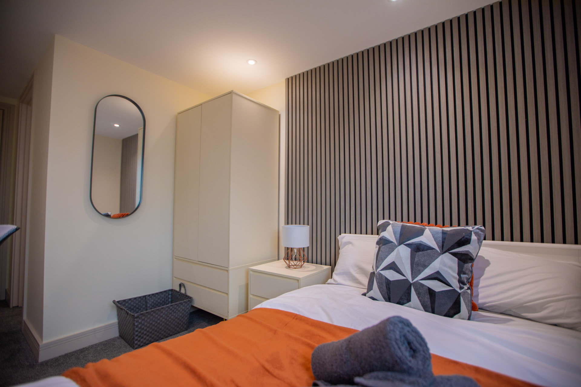
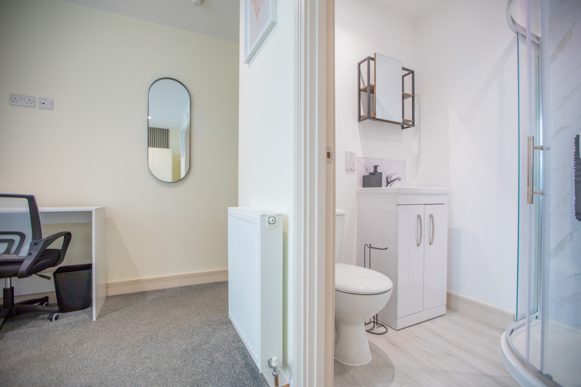
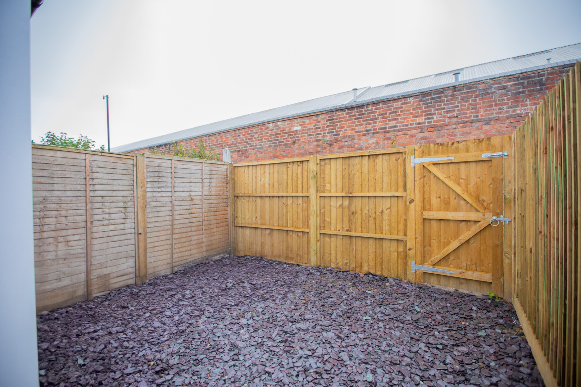
Fairham before — street frontageFairham after — open-plan lounge and kitchenFairham after — kitchen with bi-fold doors to courtyardFairham after — double room with desk and slat wallFairham after — double room with mirror and storageFairham after — loft room with skylightFairham after — bedside detail with slat panellingFairham after — landing between room and en-suiteFairham after — marble shower roomFairham after — rear courtyardBefore

5-Bed HMO

£3,525pcm gross rent · GDV £325K

Fairham, Heartlands
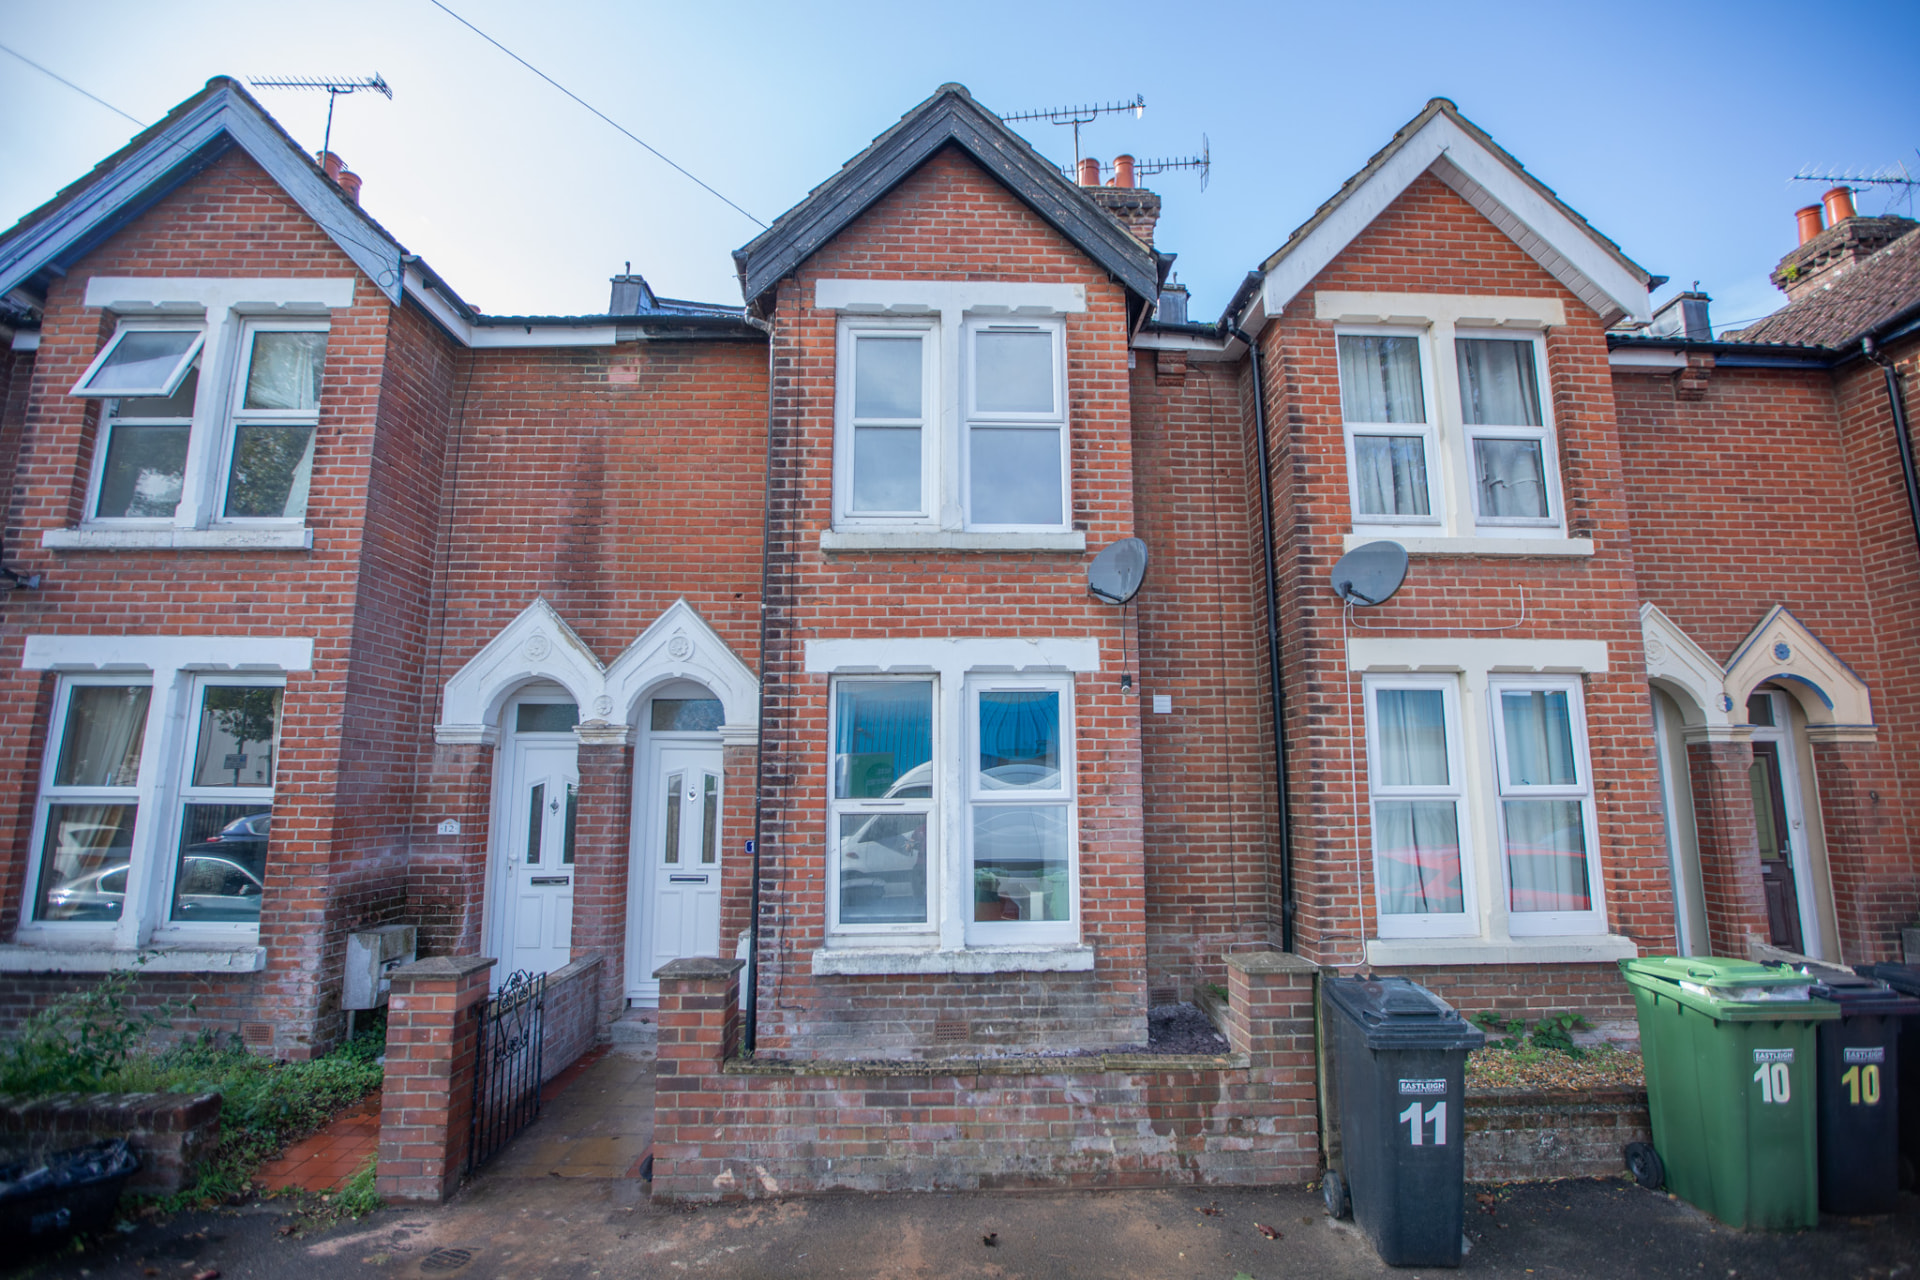
Barton Road before — street frontageBarton Road after — open-plan kitchen and loungeBarton Road after — communal lounge with slat wallBarton Road after — double room with deskBarton Road after — en-suite double roomBarton Road after — loft room with en-suiteBarton Road after — room with slat feature wallBarton Road after — room and en-suiteBarton Road after — marble shower roomBarton Road after — rear courtyardBefore

7-Bed Co-Living

£5,500pcm gross rent · GDV £638K

Barton Road, Eastleigh
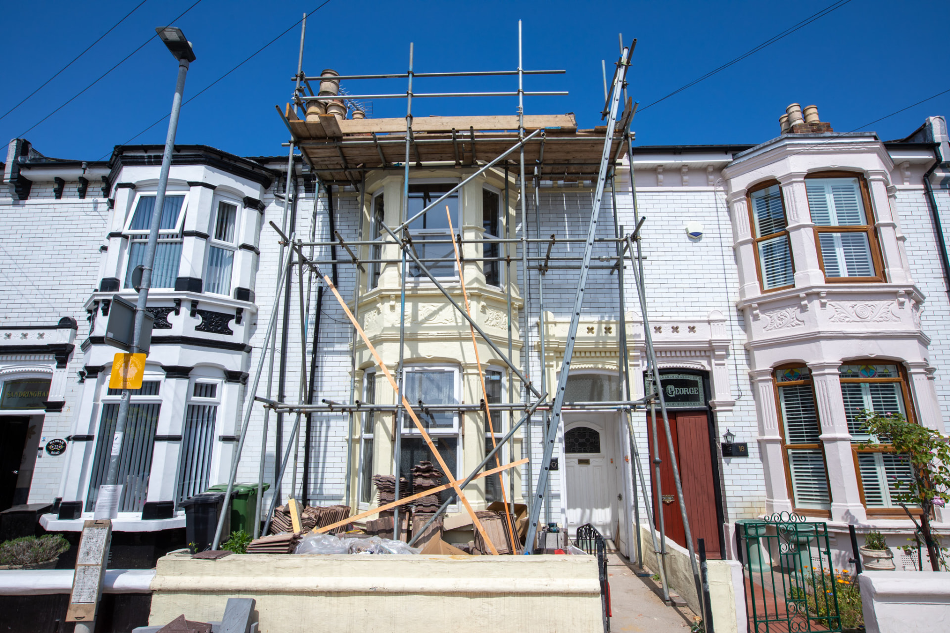
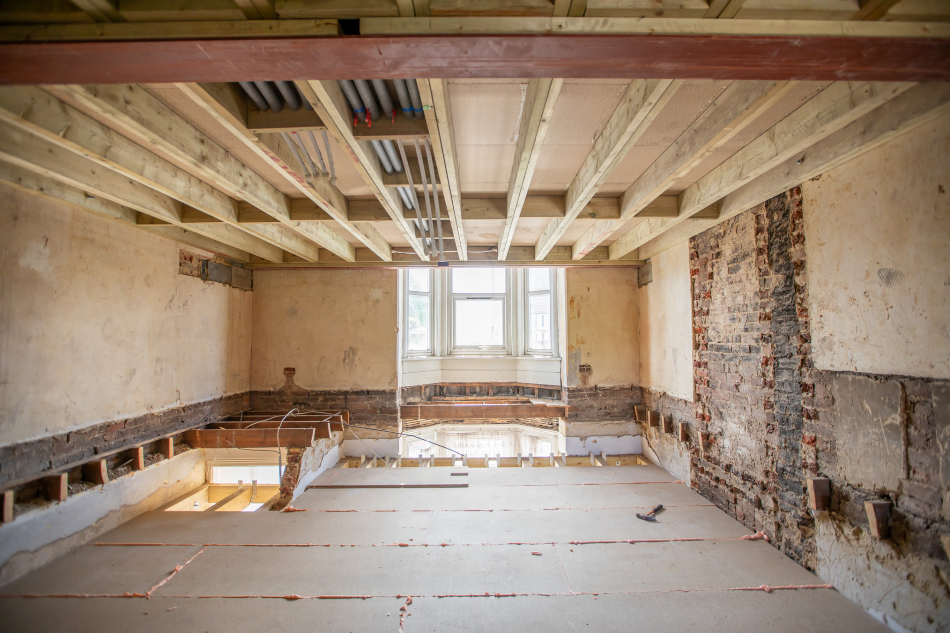
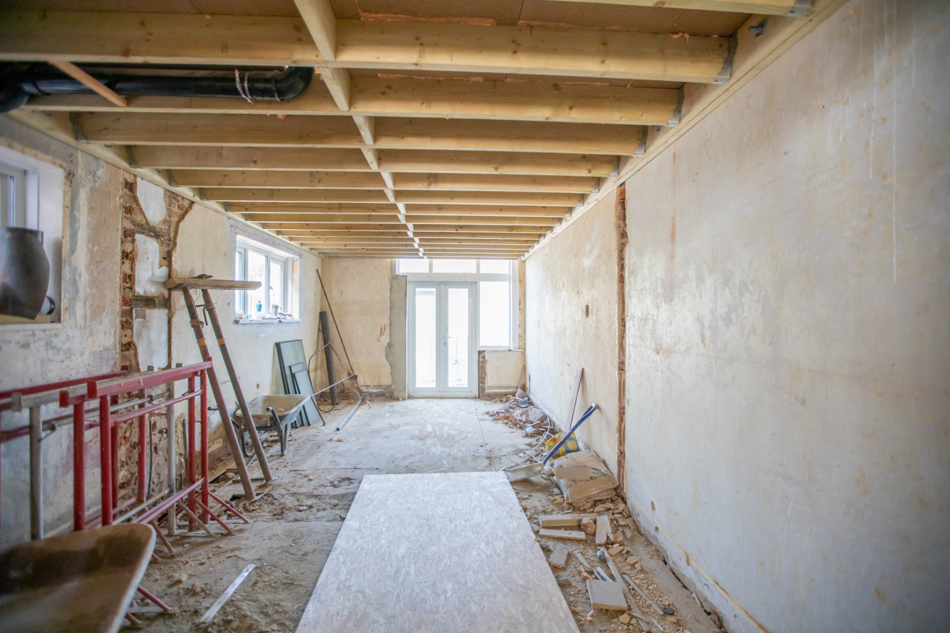
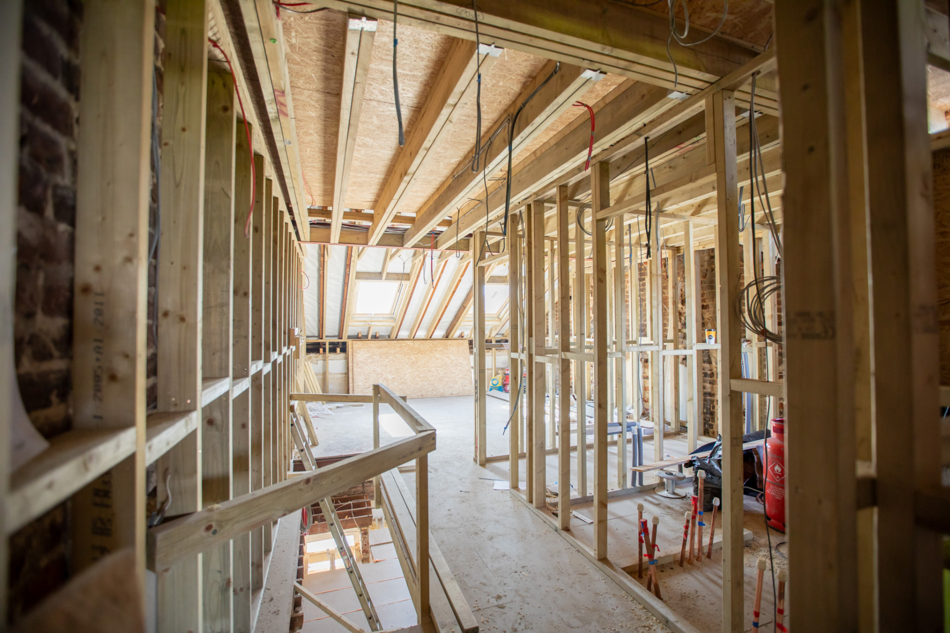
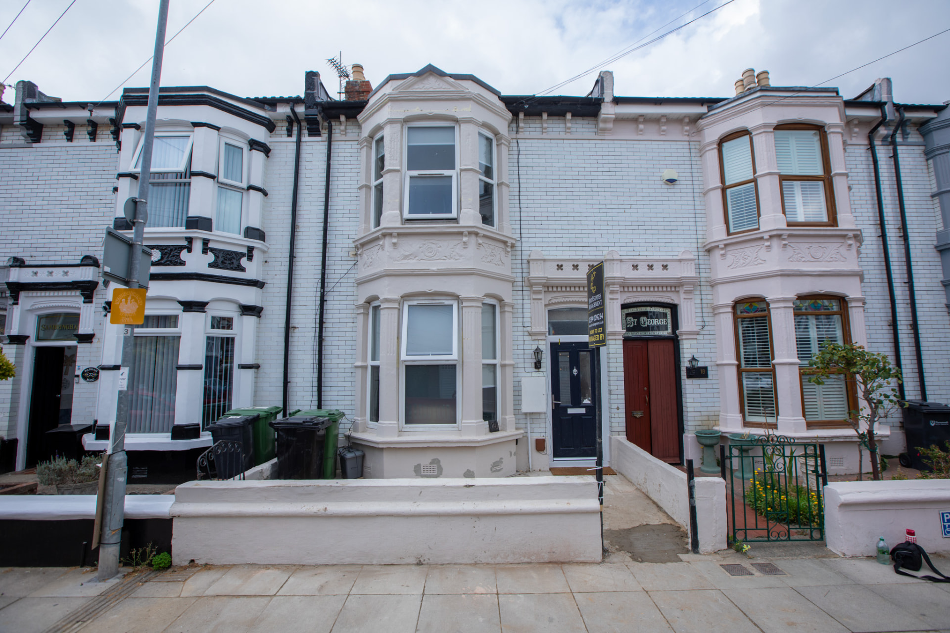
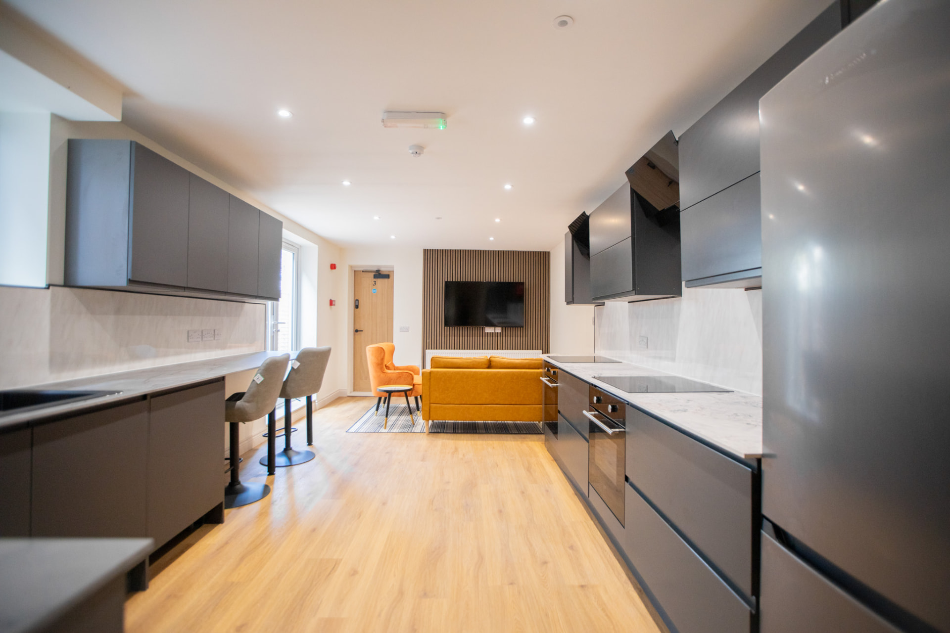
Wadham Road during — scaffolded frontage mid-conversionWadham Road during — strip-out with new steels and joistsWadham Road during — bay-window room reframedWadham Road during — rear reception opened upWadham Road during — loft rooms framed outWadham Road after — finished street frontageWadham Road after — communal kitchen and loungeWadham Road after — en-suite studio room with kitchenetteWadham Road after — loft studio with skylightsWadham Road after — en-suite shower roomDuring

8-Bed Co-Living

£6,400pcm gross rent · GDV £800K

Wadham Road
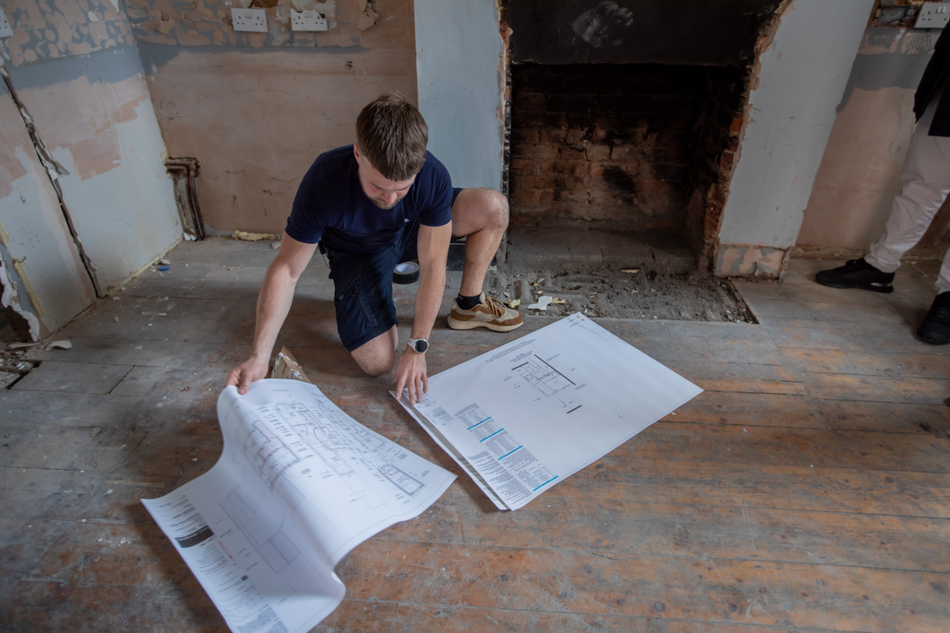
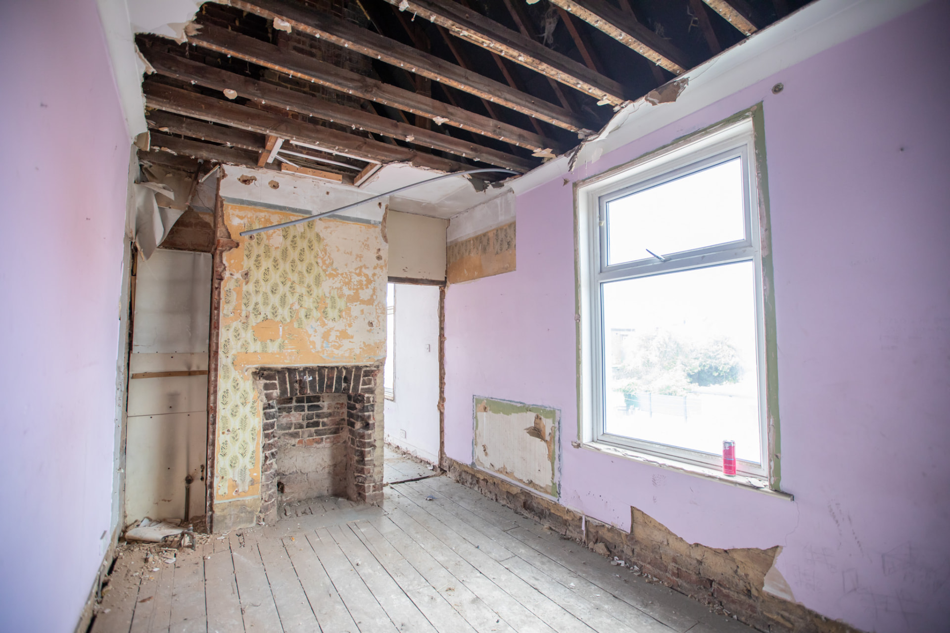
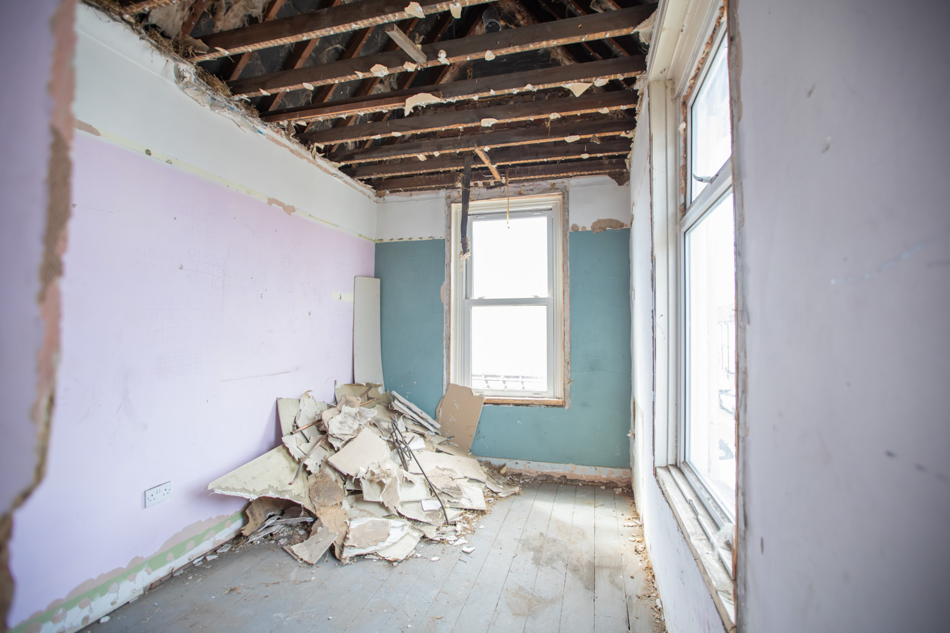
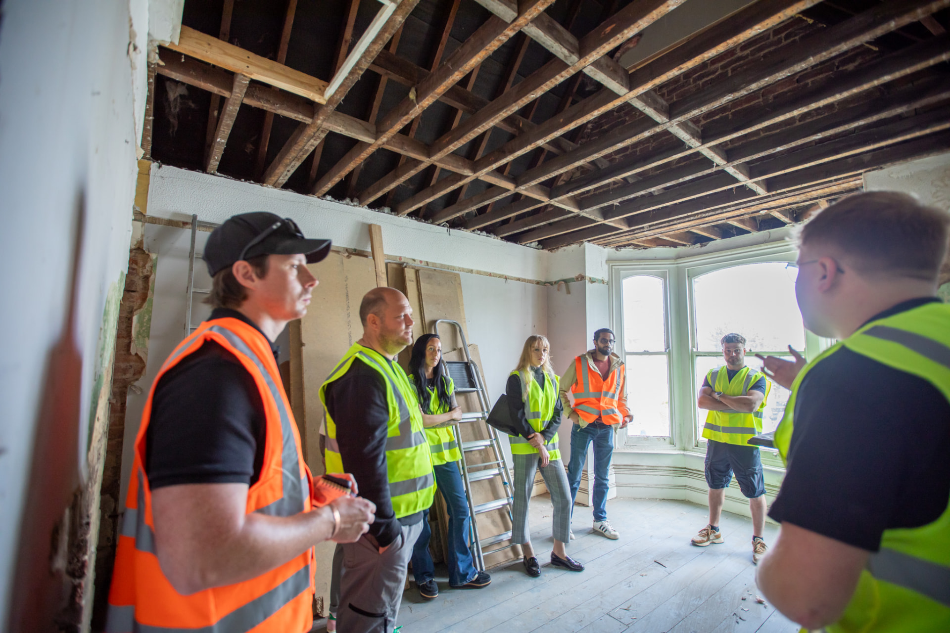
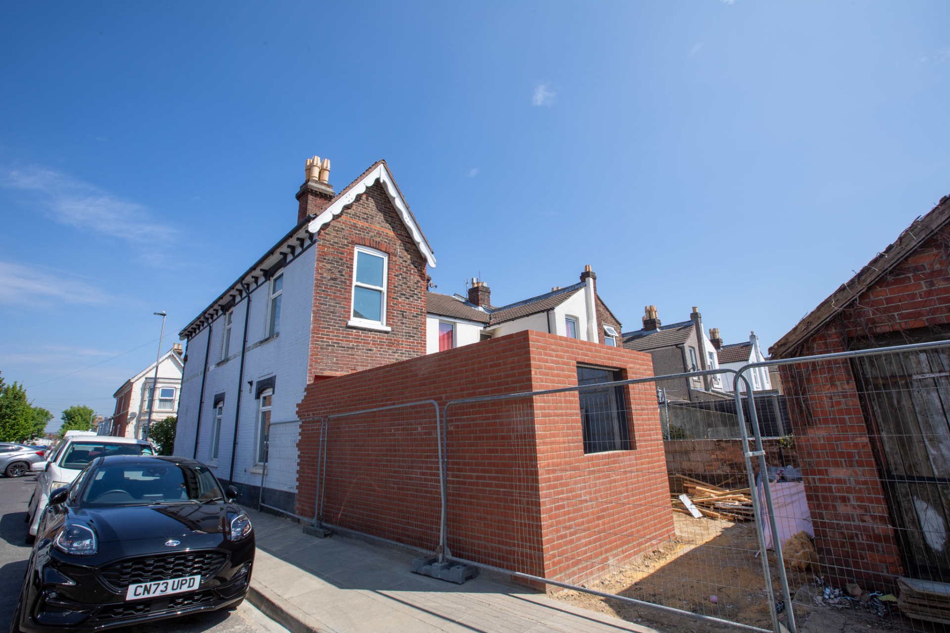
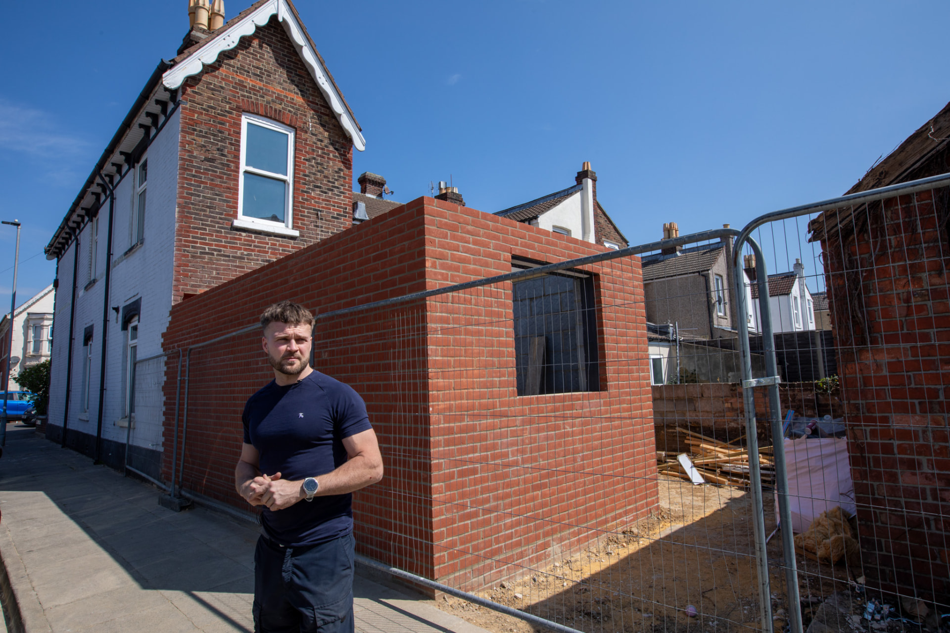
Laburnham Grove — new rear extension brickwork underwayLaburnham Grove — extension shell alongside the existing houseLaburnham Grove — plans reviewed on site during strip-outLaburnham Grove — site walkaround with the teamLaburnham Grove — ceilings opened up to the joistsLaburnham Grove — first-floor room stripped backLaburnham Grove — bay-window room during demolitionIn progress

8-Bed Co-Living

£6,400pcm gross rent · GDV £800K · live build in progress

Laburnham Grove, Portsmouth
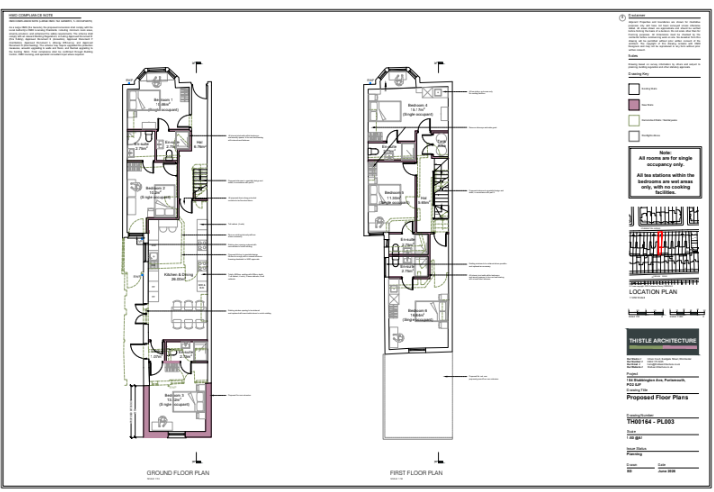
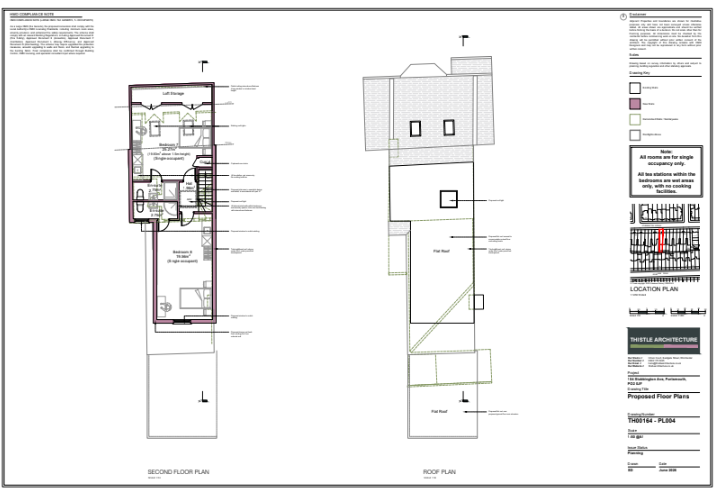
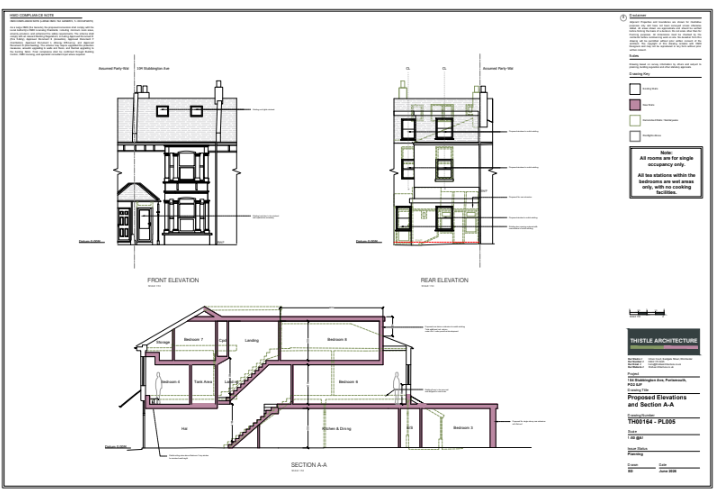
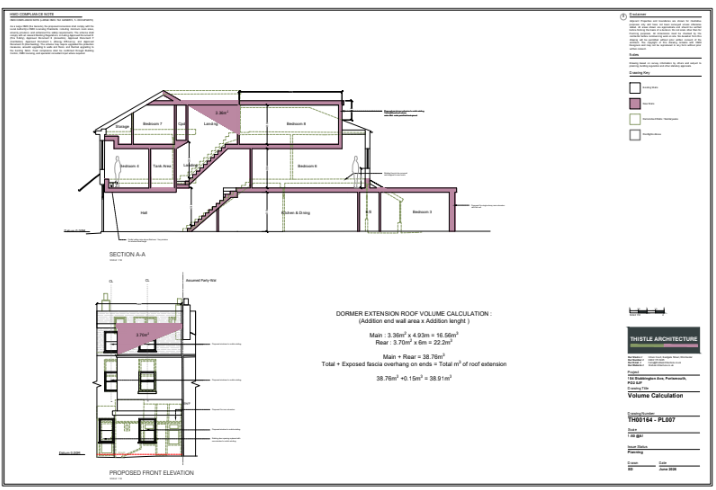
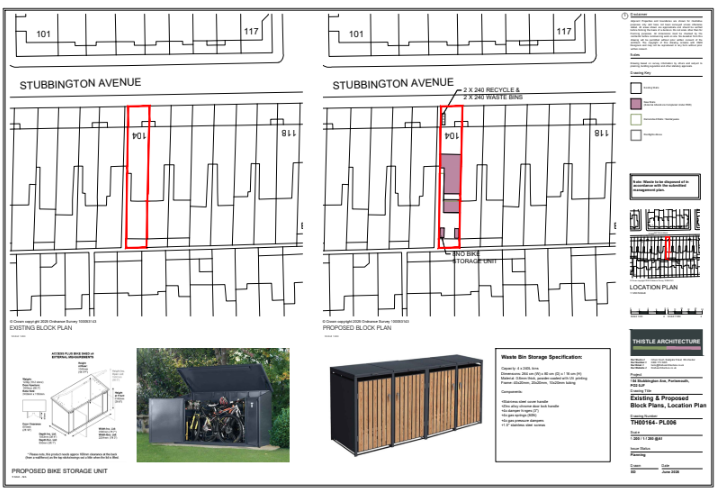
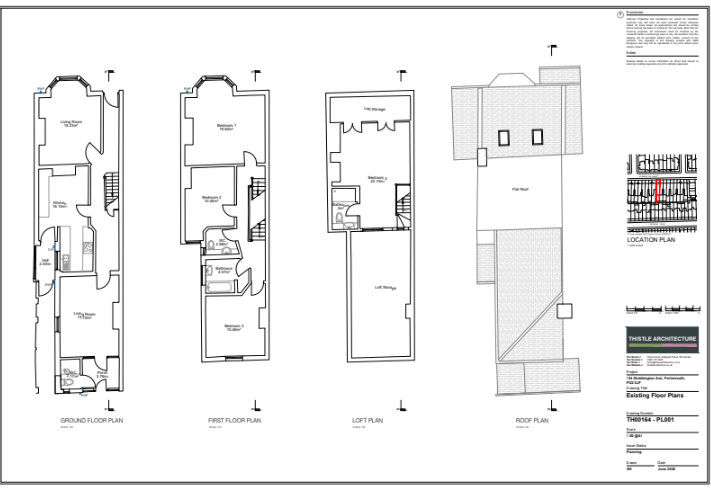
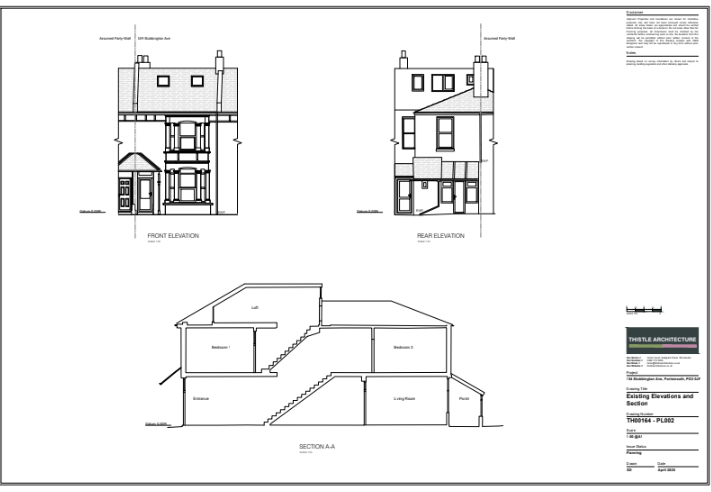
Stubbington Avenue — proposed ground and first floor plansStubbington Avenue — proposed second floor and roof plansStubbington Avenue — proposed elevations and sectionStubbington Avenue — dormer extension roof volume calculationStubbington Avenue — existing and proposed block plans with bin and bike storageStubbington Avenue — existing floor plansStubbington Avenue — existing elevations and sectionProposed

8-Bed HMO

GDV £800K · in planning

Stubbington Avenue, Portsmouth
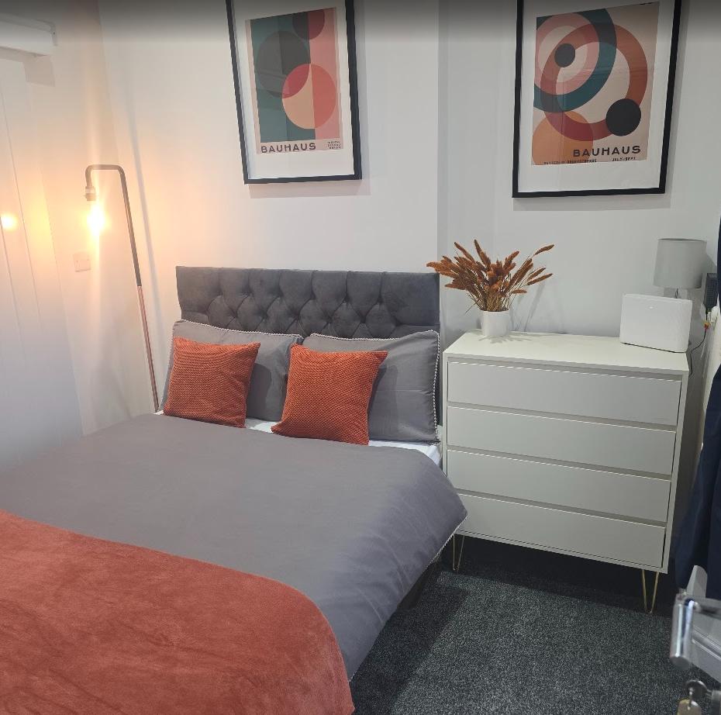
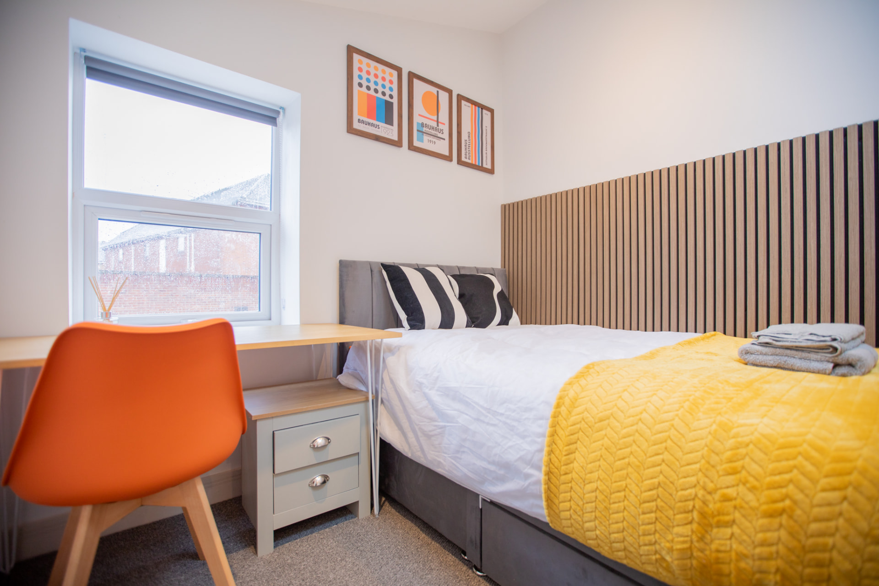
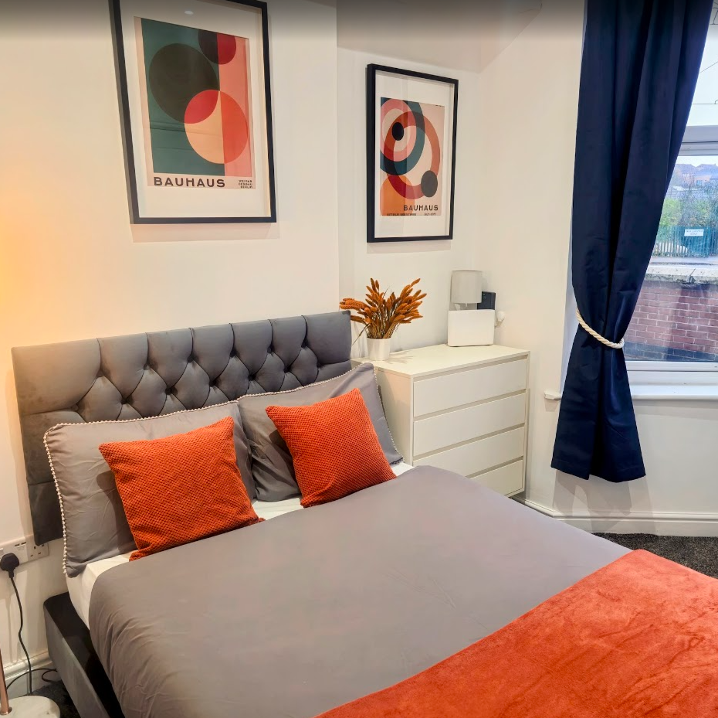
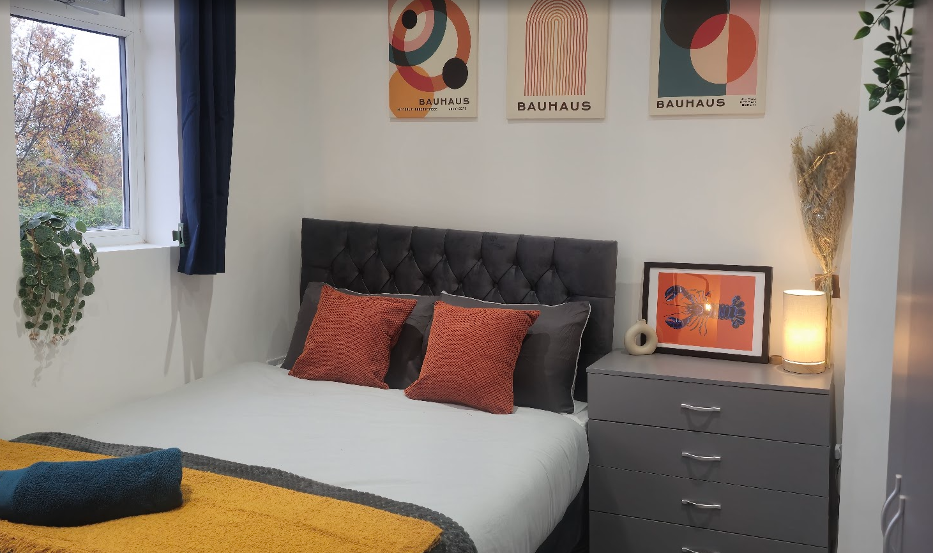
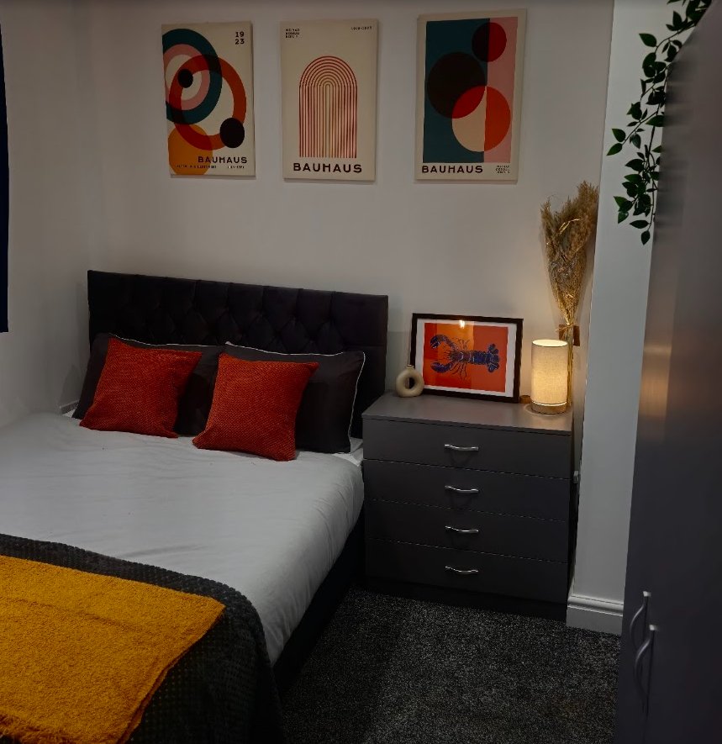
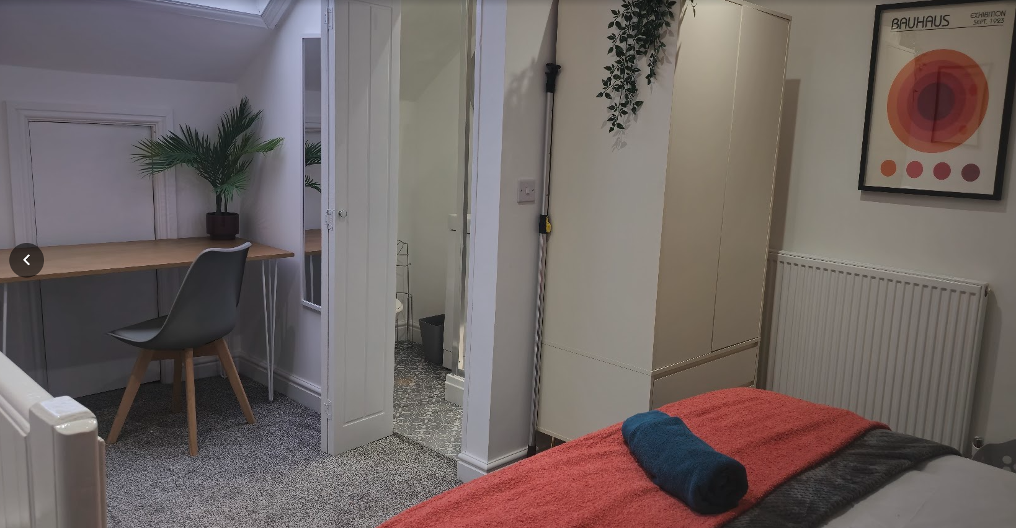
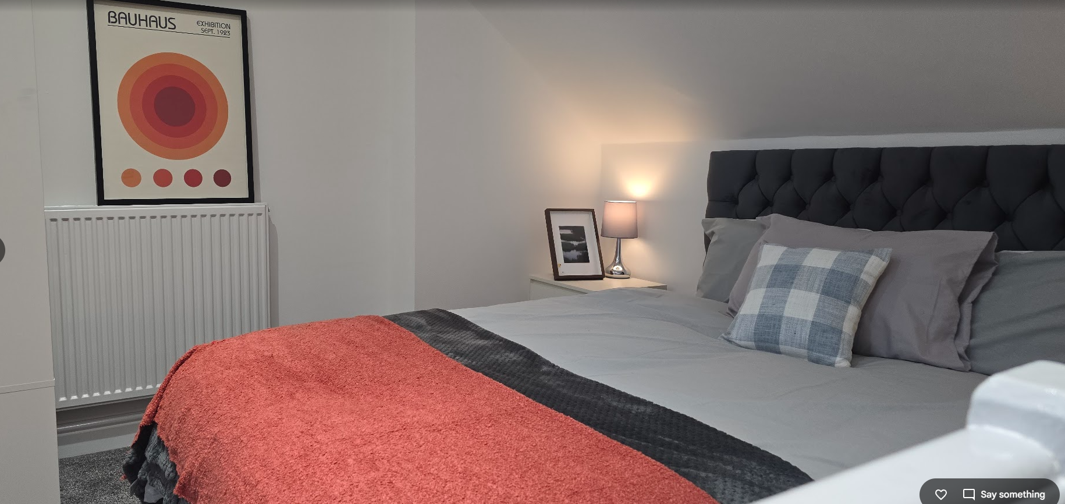
Sheffield after — double room with Bauhaus printsSheffield after — bright double room with bay windowSheffield after — double room with garden viewSheffield after — furnished double roomSheffield after — loft room with desk and en-suiteSheffield after — dressed double bedroomSheffield after — room with private en-suiteSheffield after — en-suite shower roomAfter

4-Bed HMO

£2,200pcm gross rent · GDV £180K

Sheffield

Become the person who can do this

Once with Reuben, then forever on your own. Five quick questions about your capital position, your timeline and what you're trying to build — because calls are only with people the mentorship can genuinely help.

Step 1 of 6

Where should Reuben reach you?

Your details first, then 5 quick questions.

No obligation. Applications are reviewed personally before any call is booked.

Get the free HMO Deal Calculator

Run your first numbers tonight — know in 90 seconds whether a deal stacks.

No spam. Unsubscribe any time.